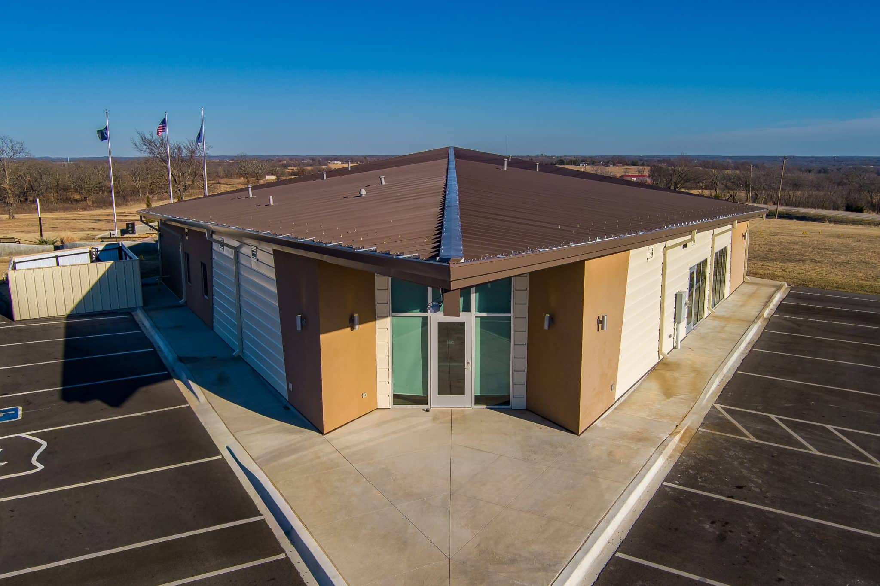
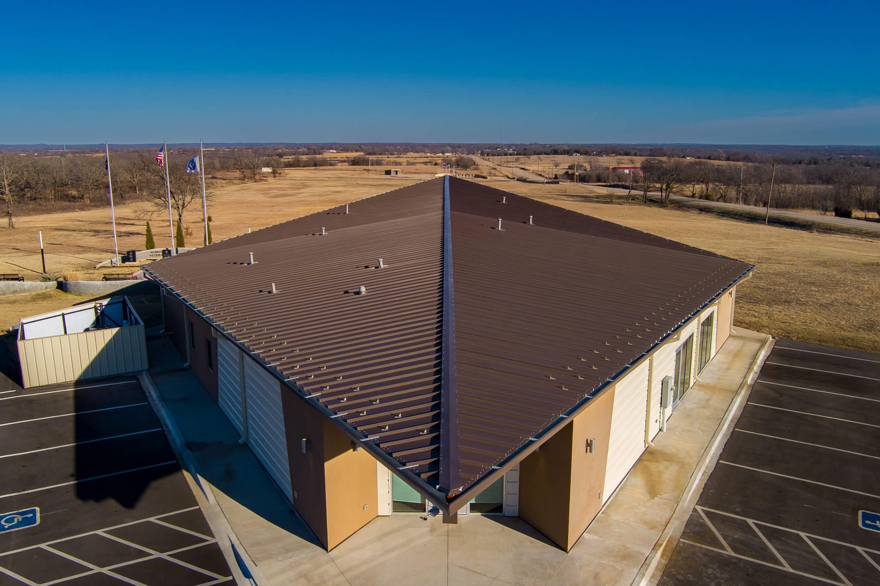
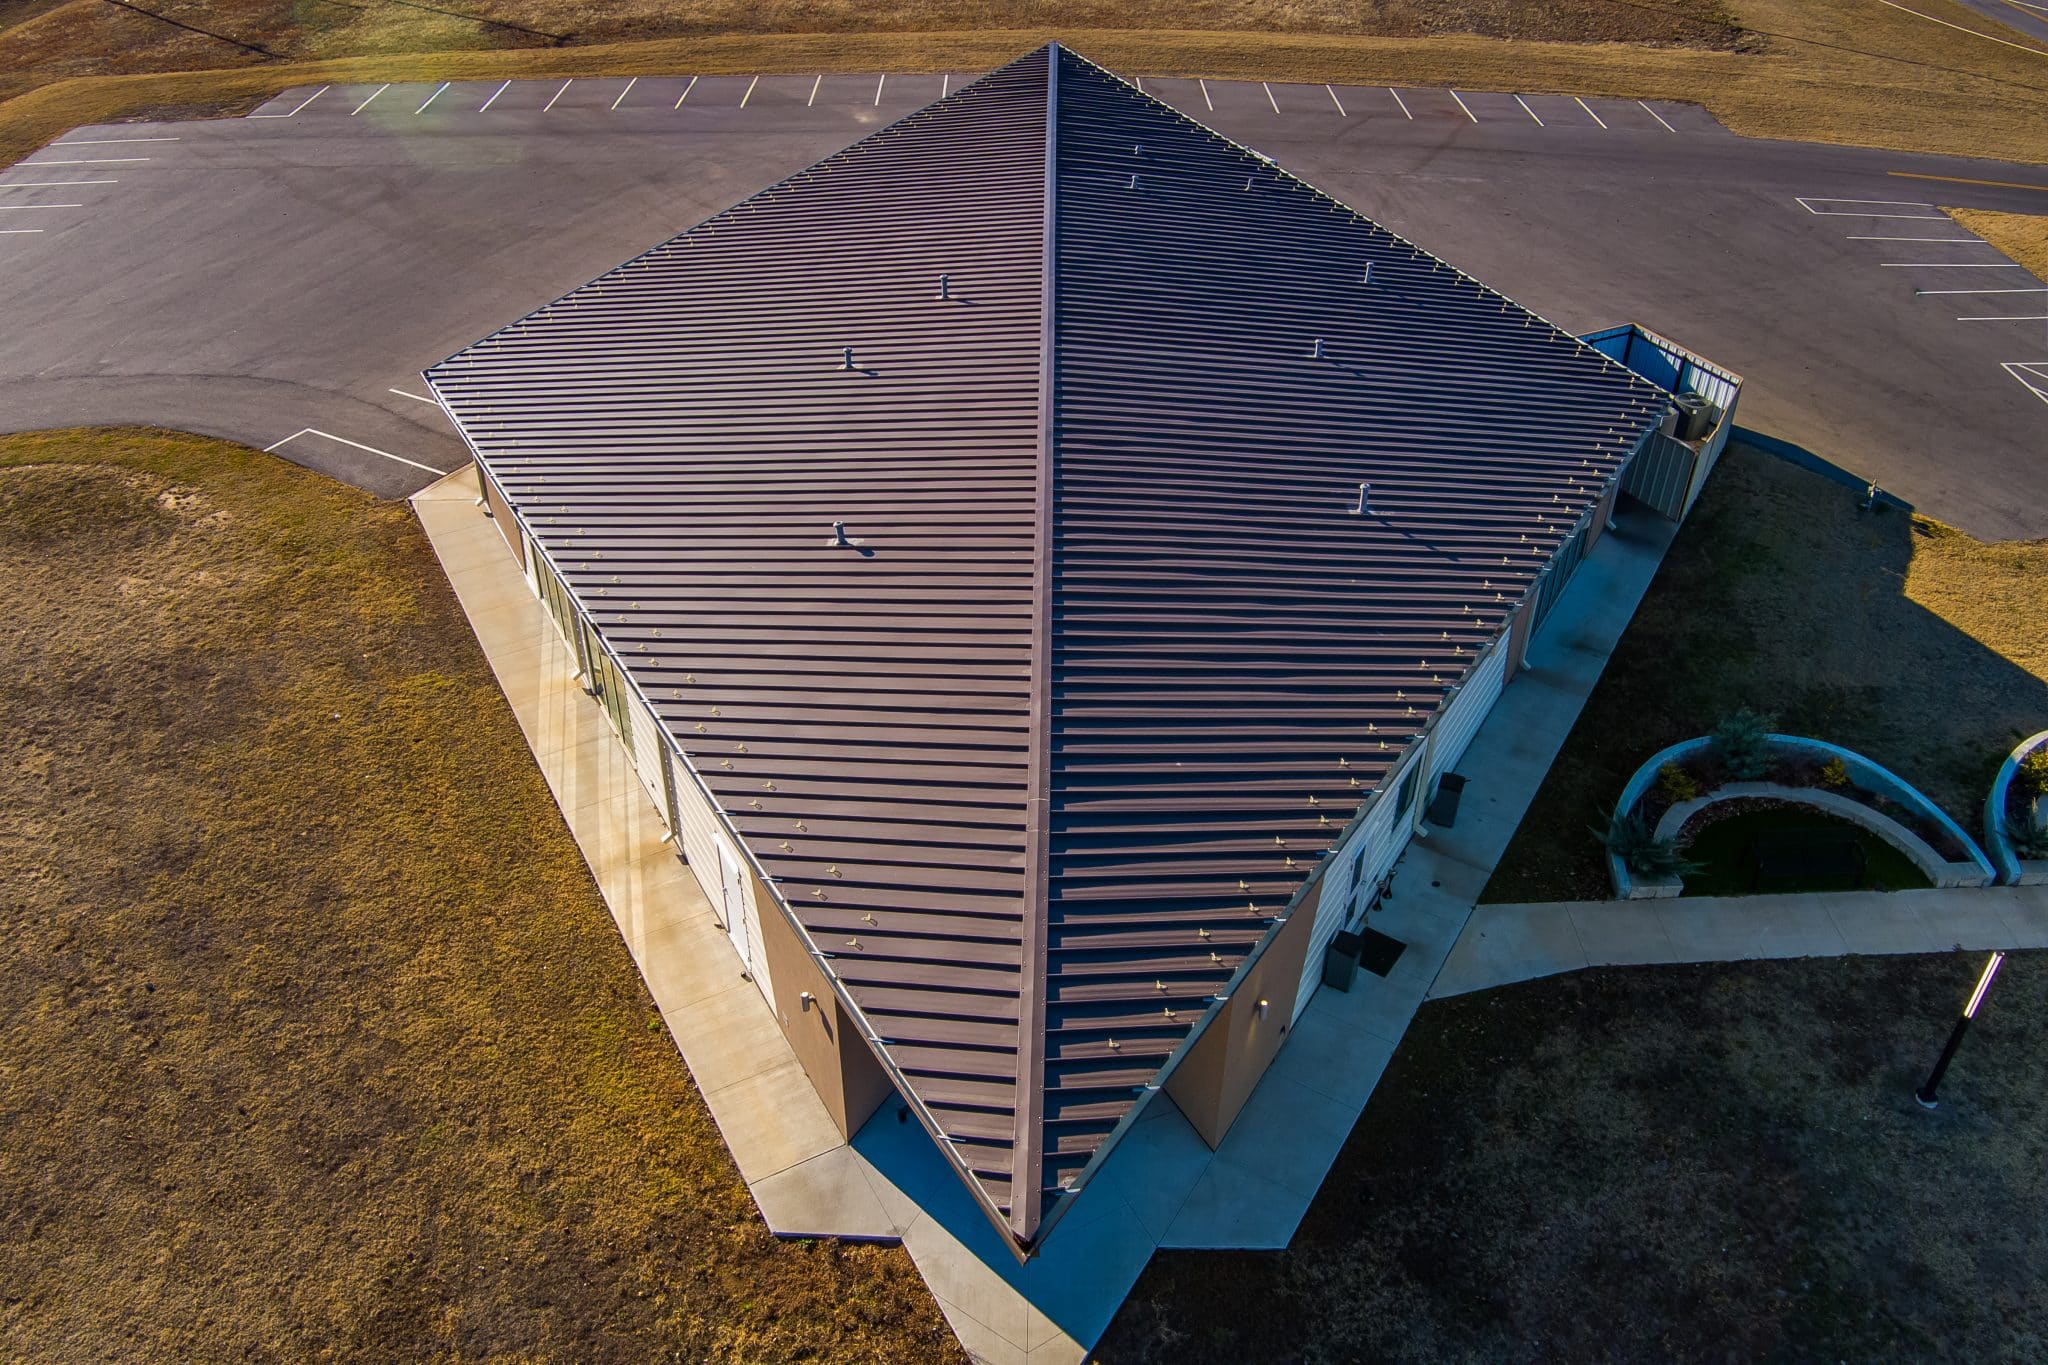
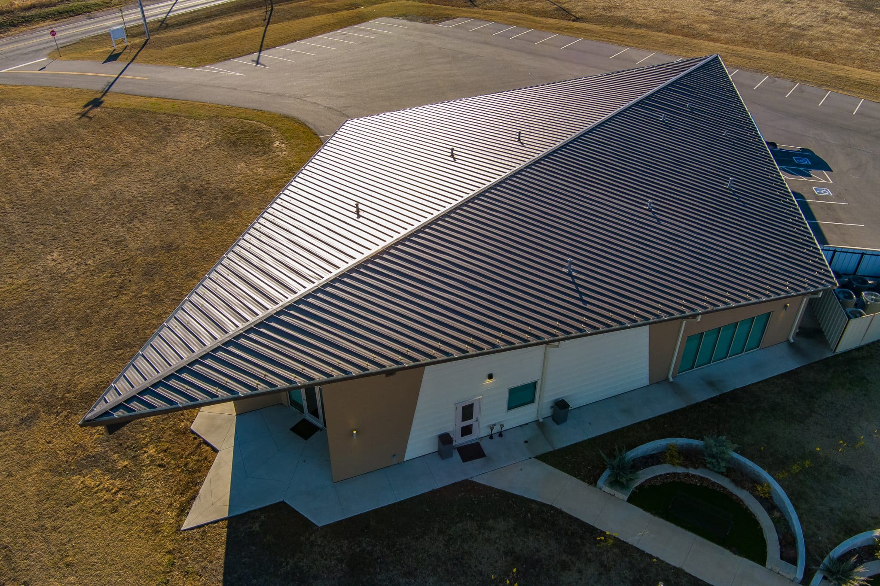
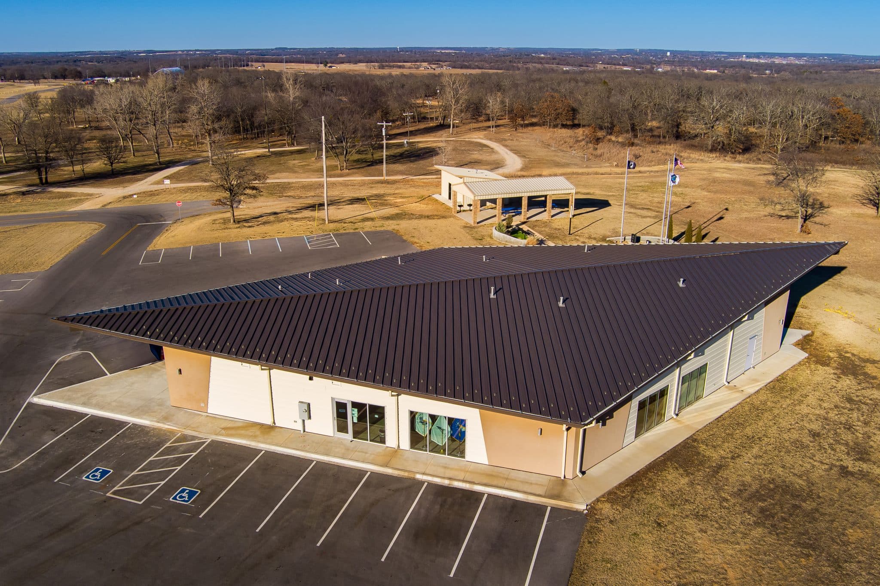
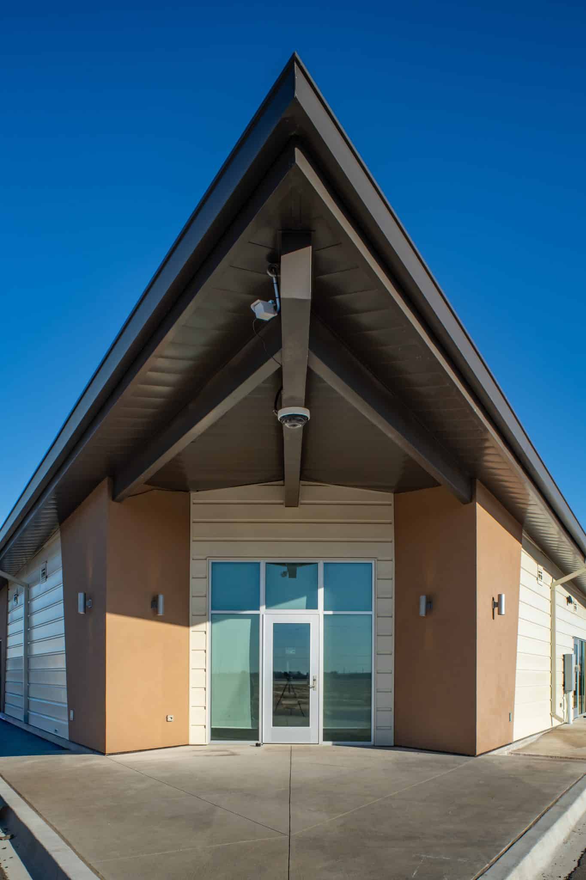
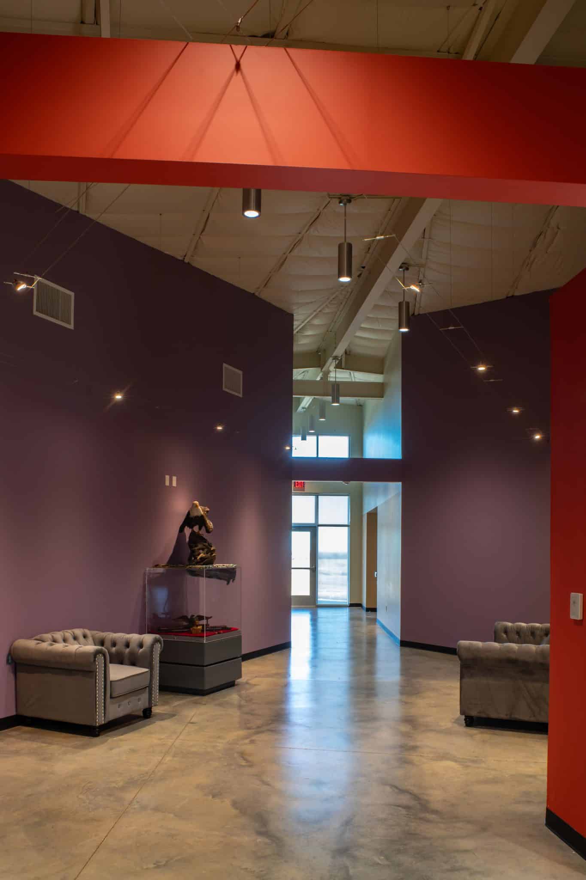
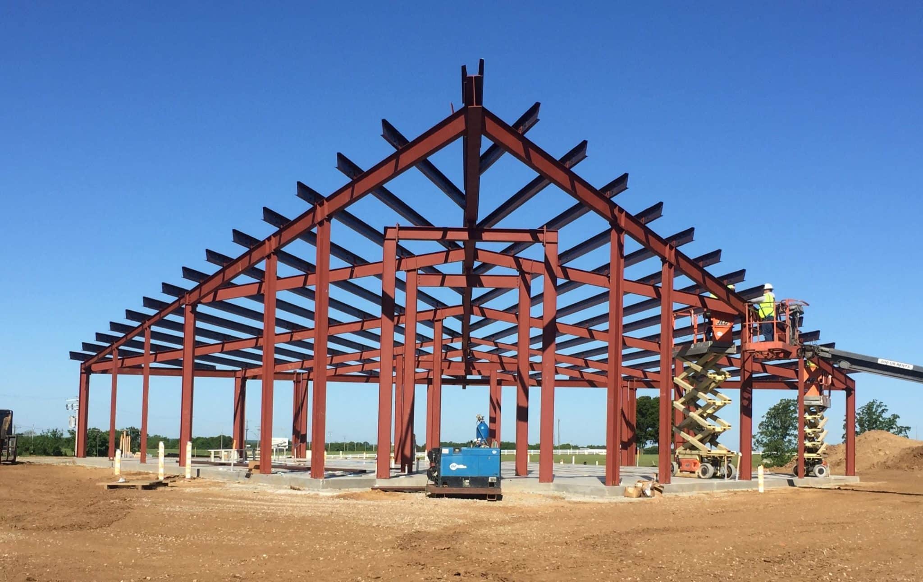
The Seminole Veteran Center presented a truly unique design challenge — the building does not contain a single 90-degree right angle anywhere in its footprint. Its diamond-shaped layout, pitched center spine, and cantilevered corners required exacting attention to geometry and alignment. The design also featured a mix of EIFS and metal panel wall systems and a fully-hipped standing seam roof, each demanding precision to realize the architect’s distinctive vision.
Solution
To meet these challenges, our engineering and detailing teams relied heavily on 3D modeling throughout the design process. This allowed us to visualize and resolve the complex intersections between structural steel, wall systems, and roof geometry before fabrication. By integrating all disciplines in a shared model environment, we ensured every connection, slope, and transition aligned perfectly, maintaining the crisp geometric lines that defined the design intent.
Result
The completed facility stands as a tribute to both craftsmanship and service — a building that mirrors the strength and precision of the veterans it honors. From the cantilevered corners to the hipped rooflines, every angle and intersection reflects the collaborative effort, digital precision, and field execution that made this distinctive structure possible.


 Metal Building Industries