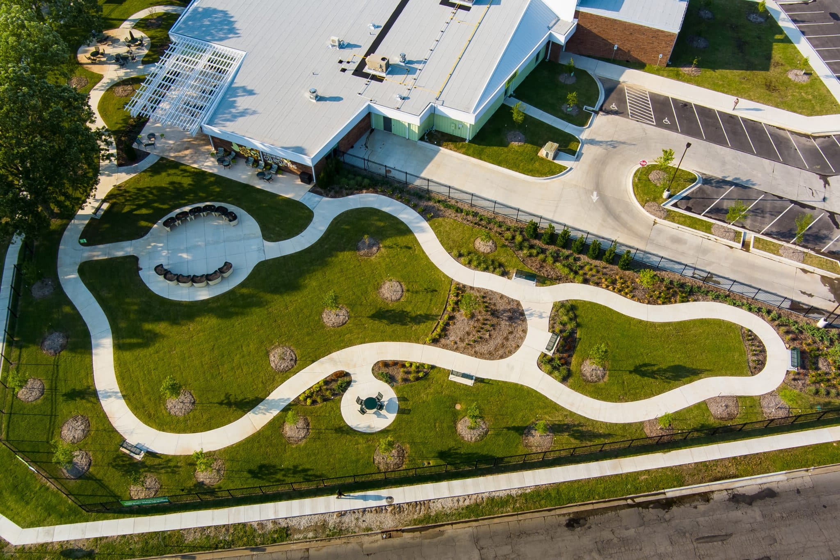
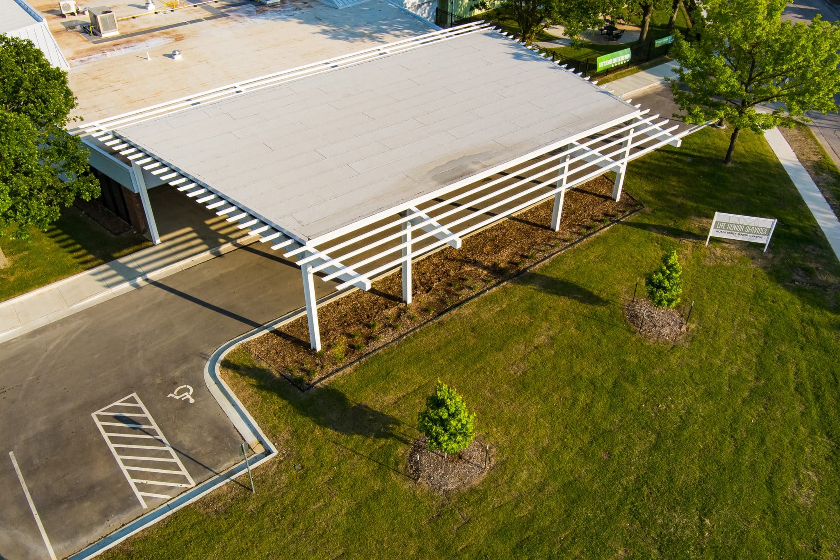
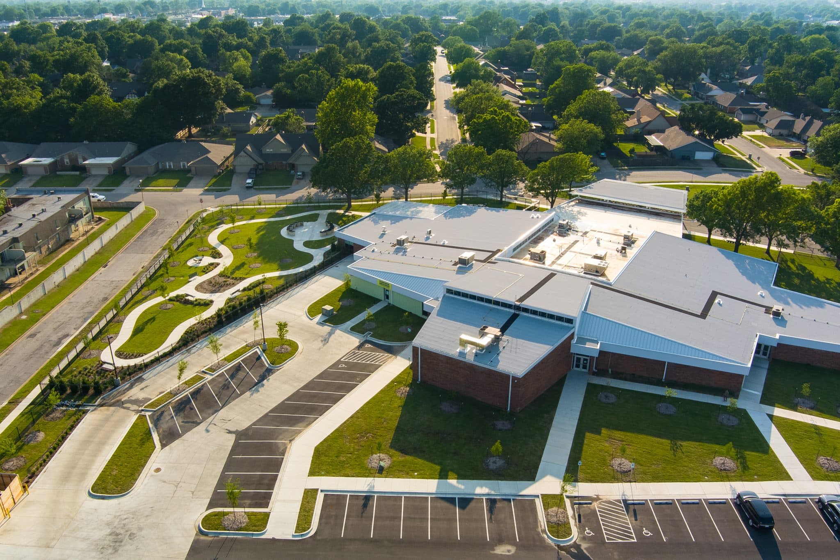
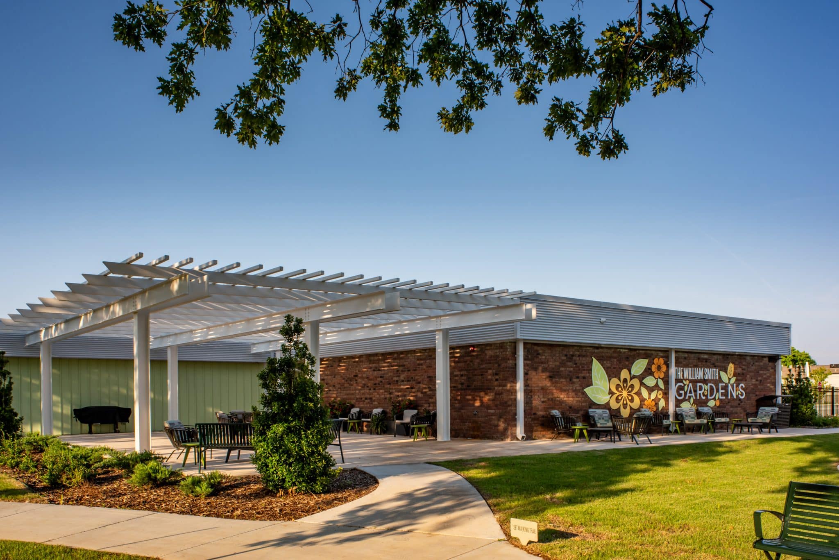
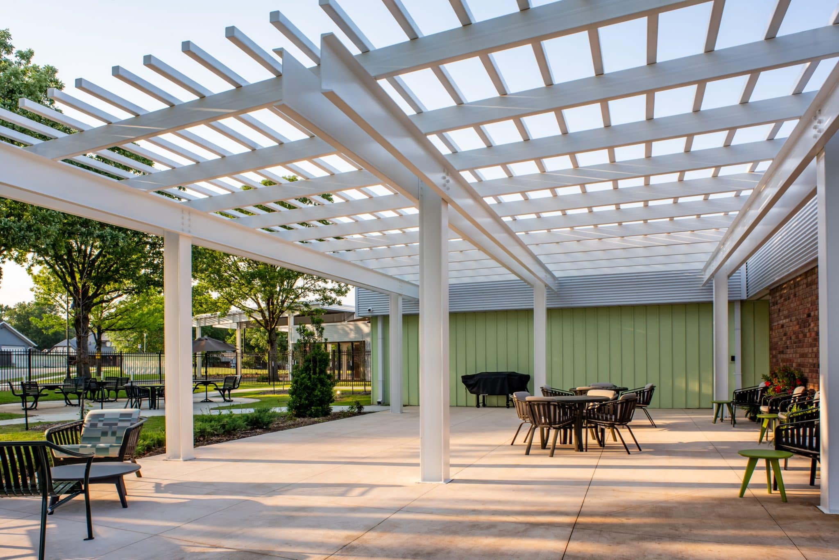
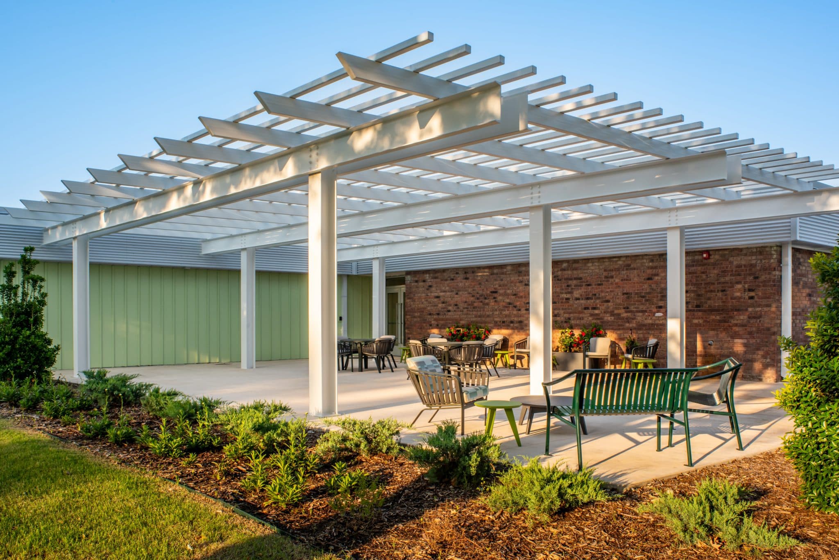
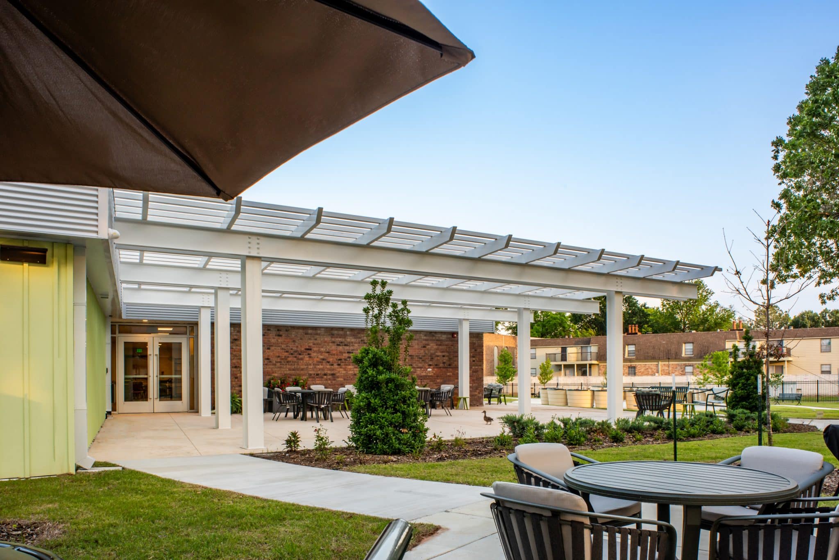
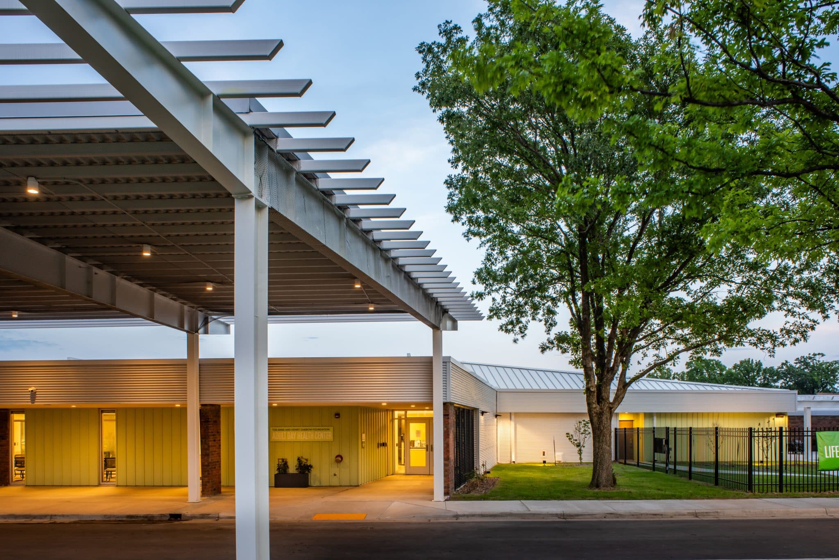
The Roma Berry Senior Center project focused on bringing new life to an existing facility through a careful rehabilitation and expansion effort. The scope included integrating new construction with an aging structure, introducing a porte cochere with tapered frames and trellis overhangs, and creating a welcoming outdoor seating area covered by a structural channel and tube pergola. The design also incorporated a TPO roof system over the new entry features, requiring precise coordination between new steel elements and the existing building envelope.
Solution
Our team utilized 3D modeling to capture the existing structural conditions, allowing the new steel framing to integrate cleanly with the rehabilitated building. Modeling both the existing structure and proposed steel ensured accurate connections, elevations, and clearances before fabrication. This approach allowed the tapered porte cochere frames, pergola overhangs, and outdoor seating canopy to align precisely with the existing geometry while coordinating the TPO roof and trellis framing, minimizing field adjustments during installation.
Result
The completed project transforms the senior center into a welcoming, modernized community space while honoring the original building. The new porte cochere and trellis-covered outdoor seating area create a strong sense of arrival and comfort for visitors, reflecting a thoughtful blend of rehabilitation, architectural enhancement, and structural precision that brings renewed life to an important community facility.



 Metal Building Industries